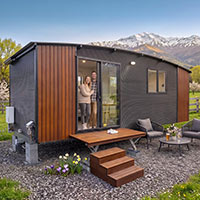
The NORFOLK
2 room cabin with kitchenette and bathroom

7.2m x 2.7m

A two room (bedroom and living room) cabin with kitchenette and ensuite with toilet, vanity & shower. On it's own road-legal trailer. Super quick and easy to set up. Plug & Go just like a caravan.

From $76,800
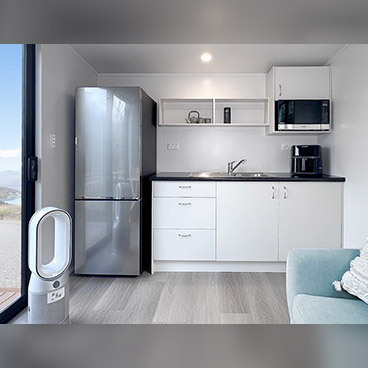
Norfolk Cabin Spring OfferSpring Offer - FREE Appliances & DeliveryNorfolk kitchen with appliances
Take the 360° online walk-through.
Move through the cabin yourself, room to room, from wherever you are.
Click the top-right icon below for the full-screen experience.
Description

This larger cabin consists of two rooms plus an ensuite and kitchenette.  The ensuite contains a toilet, (choice of flush or chemical), vanity and shower.  The sliding divisional doors through the centre of the cabin create spaces that can be individualised to what you require.  Two offices, living room and bedroom, one office, one bedroom - versatility at your fingertips.

The Norfolk cabin is ideal for:

  • Portable Worker Accommodation
  • Sleepout for Extended Family
  • Granny Flat
  • Teenager Accommodation
  • Home or Site Office
  • Bach Extension
  • Annexe
  • Temporary Accommodation
  • Art Studio
  • Entertainment Room

Need a slightly smaller cabin with the same amenities? Check out the Kestrel Cabin.

Cabin Features
  • A greater sense of space - our distinctive curved roof lifts the ceiling above you, creating a more open, spacious feel than a conventional flat-roof cabin. The result is a brighter, airier room that feels bigger than its footprint.
  • Clad in COLORSTEEL MAXAM® for enhanced durability and protection in New Zealand’s coastal environments.
  • Other Coloursteel colours, Architectural panelling or painted Shadowclad (timber) cladding options are available on request.
  • Interior walls are in a standard Chalk Dust 1/8th colour. Other colours are available on request.
  • Full insulation through floor, walls and roof. Warm and dry in winter. Cool in summer.
  • High quality double-glazed aluminium ranch slider and windows powder coated in Flax Pod.
  • Power supply from standard power outlets. 15m power lead included.
  • RCD power protection.
  • 6 double power points (12 sockets).
  • 2 single power points.
  • 2 built in USB / USB-C charging ports.
  • 4 recessed LED lights.
  • Spare cable entry port for future connections, such as internet, TV or other services.
  • Smoke alarm.
  • Gas water heater.
  • Quality 3 panel internal wall slider.
  • Kitchenette with Formica bench top.
  • Melamine kitchen units and doors.
  • Stainless steel kitchen sink.
  • Full heavy duty, cut pile, 100% solution dyed nylon carpet.
  • Optional SPC timber-look laminate or carpet tiles.
  • SPC timber-look laminate flooring in kitchen area and ensuite.
  • Curtain track over ranch slider.
  • White block-out roller blinds on windows.
  • Hinged ensuite door.
  • 900 x 750 shower cubicle with hinged glass door.
  • Vanity unit with base cupboard.
  • Choice of standard flush with pump or cassette type toilet systems.
  • Towel rail and toilet roll holder.
  • Timber deck and stairs.
  • Outdoor bulkhead lighting.
  • Quality long lasting materials.
  • Quality fixtures and fittings.
  • Manufactured on a custom built double-axle braked trailer enabling easy relocation.
Compliance

This cabin is purpose-built by Cabins To Go on its own registered road-legal trailer chassis as a genuinely movable cabin - giving you greater confidence, easier set-up and removal, and a clearer compliance position.

Pricing excludes appliances and onsite connections.

Interested in renting a Norfolk cabin

If you are interested in renting a Norfolk cabin visit our rental site for more information.